
Protection that waits.
How Fire and Smoke Curtains Work — and When They Beat Doors
A fire curtain is a rated fabric barrier that sits concealed in a headbox until a fire alarm deploys it across an opening. In its working position it holds back flame and radiant heat for a rated period. A smoke curtain does the adjacent job: it limits how smoke moves through a building, buying time for evacuation long before flames are the problem.
The engineering appeal is simple. Where a fire door would destroy the architecture — an atrium, an open stairwell, a conveyor penetration between compartments — a curtain delivers the separation the code expects while remaining invisible for the other 99.9% of the building’s life.
Features That Decide Whether a Curtain Performs
Curtains are simple in concept and unforgiving in detail. These are the characteristics that separate a system that will deploy in a real event from one that merely passed its commissioning test.
01.
Automatic Deployment
Deployment triggers on alarm or sprinkler activation, at a controlled descent rate — fast enough to beat fire spread, restrained enough to be safe for anyone beneath the opening.
Compact and Concealed
Headboxes disappear into the ceiling line, so the opening keeps its design integrity — the reason architects specify curtains over shutters in visible spaces.
Fire Rated Protection
Rated assemblies for the compartment they protect, tested and listed to recognized fire test standards — the rating is the specification, and we install to it.
Smoke Containment
A curtain is only a smoke barrier if its edges seal. Side guides and bottom bars close the gaps that would otherwise leak the smoke the system exists to contain.
05.
Fail-Safe Technology
Gravity-based deployment means the barrier still falls if power is lost — the single most important redundancy in a life safety device.
06.
Custom Sizing
Openings range from a small wall penetration to a multi-storey atrium. Curtains are manufactured to the measured opening, not cut down from a stock size.
07.
Optional Side Guides or Bottom Bars
Reset after a test or non-emergency activation without replacing the barrier — an operational detail that decides whether the system gets tested at all.
Where Curtains Replace Walls and Doors
Six locations drive most curtain specifications. In each, the alternative — a rated door, shutter, or full-height wall — costs either usable space or the design of the building itself.
01.
Elevator Lobbies
Substitute for fire-rated doors at elevator lobbies while keeping the open, accessible lobby the design intended.
Atriums and Malls
Compartmentalize open multi-storey volumes without adding walls — the classic atrium application.
03.
Corridors and Egress Routes
Protect the routes people actually evacuate through, including long corridors that cross compartment boundaries.
04.
Stairwells and Escalators
Close off vertical openings so smoke and fire cannot use stairs and escalators as chimneys.
05.
Open Floor Plans
Maintain open-plan aesthetics and sightlines while satisfying separation requirements.
06.
Underground Parking Areas
Control smoke migration in parking structures and other large-volume subterranean spaces.
Code Compliance, Testing, and the Part Owners Miss
Every system we install is listed and tested to recognized standards for its application — including UL 10D for fire-protective curtain assemblies and the smoke leakage criteria your authority having jurisdiction applies. But the rating is only the starting point. A deployable barrier must be functionally tested on a scheduled basis, covering the trigger interface, deployment speed, and the fabric and guides themselves. An untested curtain is a wall decoration that auditors and insurers will eventually question.
This is where one service partner matters: the crews who maintain your fire doors can maintain the curtains beside them, on one schedule, with one record set.
01.
UL 10D – Fire Protective Curtains
Evaluates the performance of curtains used as fire-protective openings.
UL 1784 – Air Leakage Tests
Measures smoke leakage through curtain assemblies.
NFPA 105 – Smoke Door Assemblies and Other Opening Protectives
Establishes performance requirements for smoke-control systems.
IBC (International Building Code)
Requires fire and smoke protection for various openings.
05.
National Fire Protection Association (NFPA)
Enforces fire and smoke containment for vertical and horizontal openings in commercial construction.
Real-World Safety Applications
Curtain systems are specified today in airports, transit stations, hospitals, malls, and government buildings — and the reason is written in the fire-safety literature of the last decade. Reviews of major incidents repeatedly find the same gap: passive protection that existed on paper but not in practice. Deployable barriers work when they are maintained, and they are specified when architects need separation without walls.
01.
Grenfell Tower Tragedy Review (UK)
Fire safety reviews post-Grenfell highlighted the importance of passive smoke barriers in vertical shafts like elevator lobbies and stairwells. While curtains weren’t present in that case, newer codes now recommend their use for such applications.
New York City Subway Stations
Smoke curtains are used to compartmentalize large underground spaces, aiding in smoke control and allowing for safe evacuation.
Hospital Systems
In several U.S. hospitals, smoke curtains are used in elevator lobbies and ICU corridors to avoid heavy fire doors that could limit access during emergencies.
These systems continue to be specified in airports, malls, and government buildings due to their effectiveness, flexibility, and code compliance.
trusted support.
Why Choose Wilcox International Door Corp.?
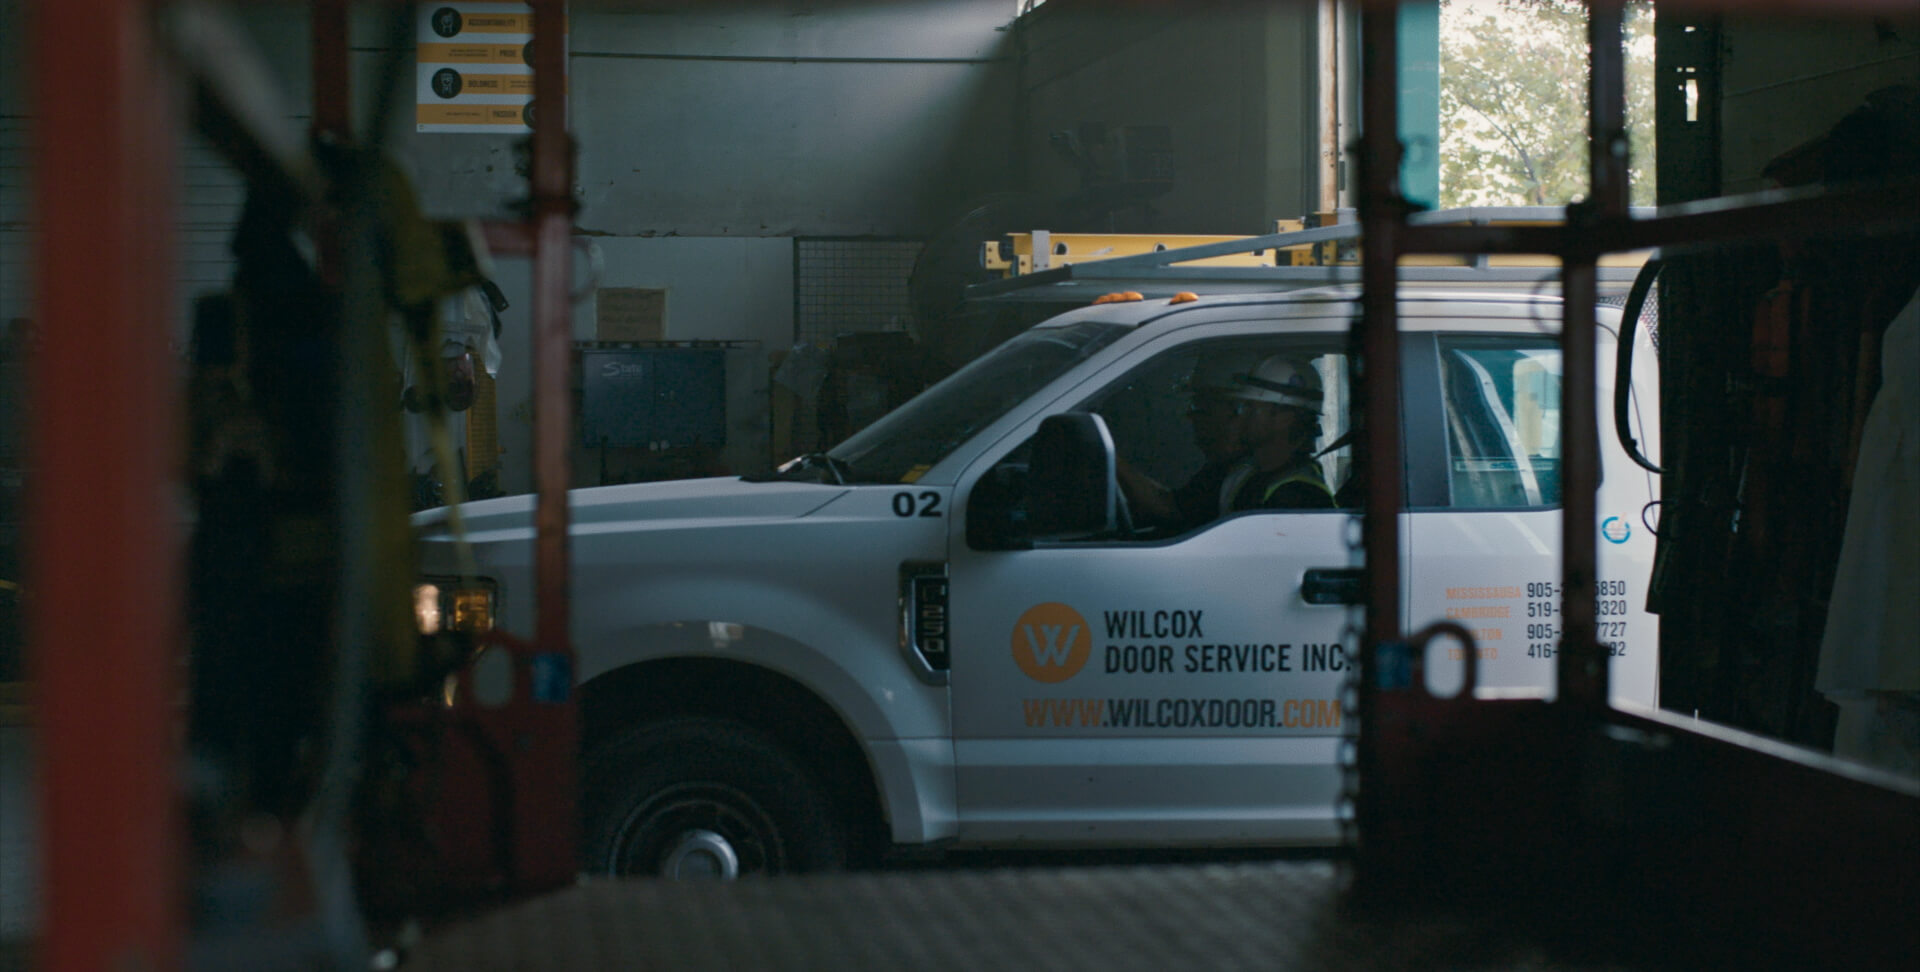
Wilcox handles the whole scope — supply, installation, alarm integration, and ongoing functional testing — with the crews who already service your fire doors and docks. Since 1912, across thousands of facilities in Canada and the United States.
- Manufactured in North America – Ensuring top-tier quality, fast delivery, and reduced environmental impact.
- Advanced Engineering – Designed for high-traffic operations with flexible, retractable frames to maximize efficiency.
- Premium Materials – Built with reinforced steel and fire-resistant fabrics for superior protection.
- Energy Savings & Rebates – Can help businesses reduce operational costs, with potential energy rebate programs.
- Dedicated Customer Support – Our team provides expert assistance, from installation to ongoing maintenance.
get in touch.
Get a Custom Quote for Your Project
Information Request
Get a personalized estimate for door repairs, dock installations, and preventive maintenance. Our certified technicians are on call 24/7 across Canada and the United States.
Contact Details
Got questions about pricing, installation or maintenance? Our experts are standing by and usually reply within 24 hours.
Whether you’re planning a new project or need ongoing support, we’re here to help every step of the way.